

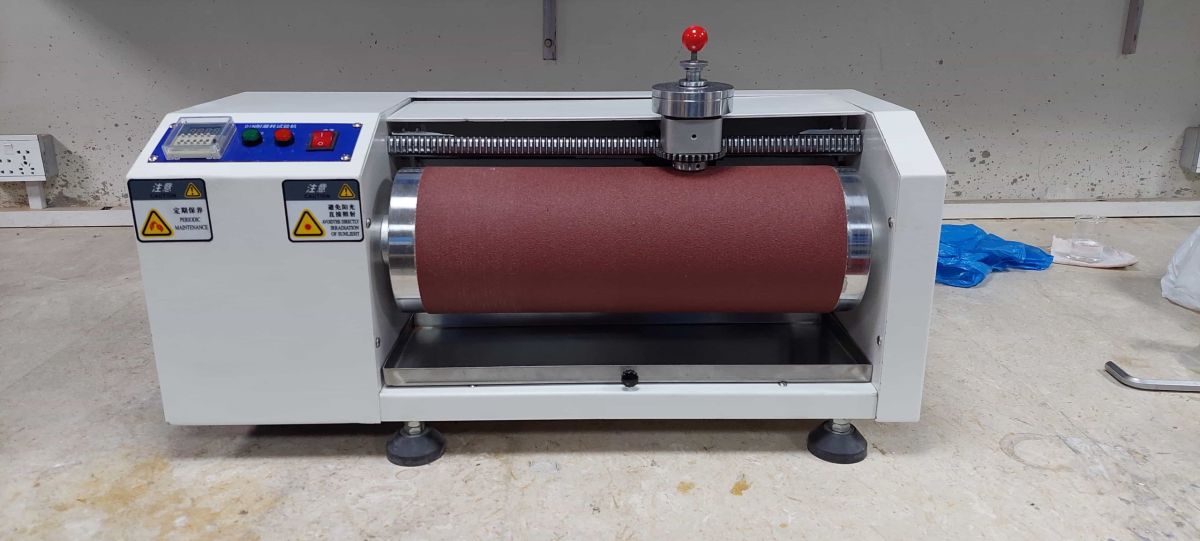
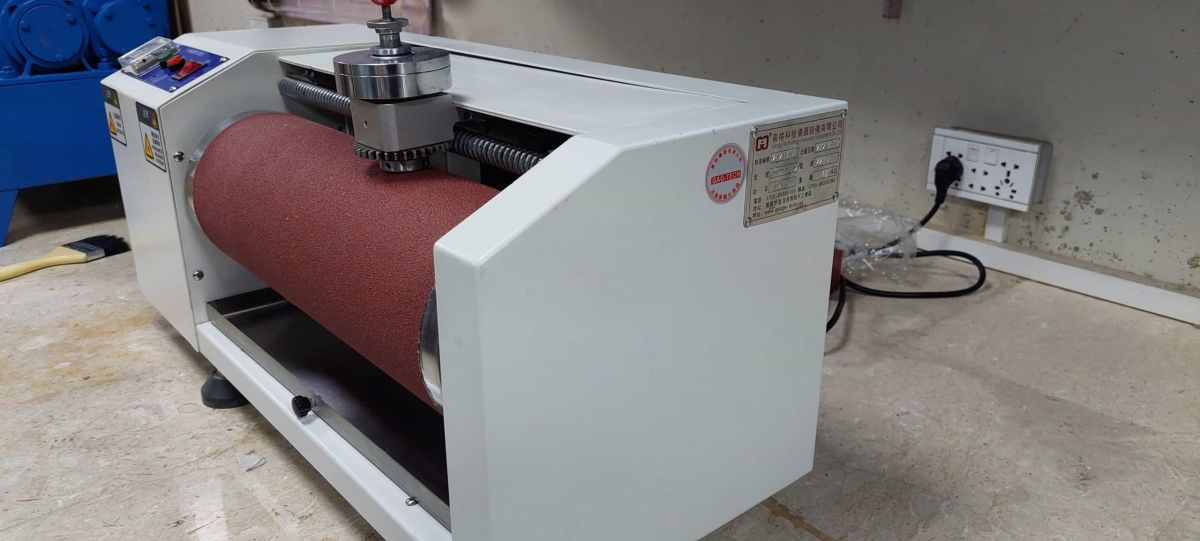
Marjan Polymer Industries supplies Abrasion Tester systems in Pakistan for comparative measurement of abrasive wear in vulcanized rubber and thermoplastic elastomers. The primary configuration is the rotating cylindrical drum instrument used with a specified abrasive sheet, standardized specimen, controlled load and defined travel.
Equipment is selected around the required edition of ISO 4649, ASTM D5963 or an agreed related method. Specimen rotation, force, drum geometry, traverse, abrasive-sheet calibration, vacuum cleaning, reference compound and result calculation must work as one controlled laboratory system.
Rotary Drum Abrasion Testing
A cylindrical test piece is pressed against abrasive paper mounted on a rotating drum while the holder traverses along the drum. The loss in specimen mass is measured and converted to volume using specimen density. Reference rubber runs characterize the abrasive sheet.
The method provides relative, accelerated laboratory data for quality control, specification compliance, comparison and research. ISO and ASTM explicitly caution that a close relation to wear in actual service cannot be assumed.
Applicable Test Standards
| Standard | Current Scope | Configuration Note |
|---|---|---|
| ISO 4649:2024 | Rubber abrasion resistance using a rotating cylindrical drum device | Method A uses a non-rotating test piece; Method B uses a rotating test piece |
| ASTM D5963-22 | Rubber property—abrasion resistance by rotary drum abrader | Reports volume loss or abrasion resistance index under the selected procedure |
| DIN ISO 4649 | National adoption of ISO drum-abrasion method | Purchased edition and laboratory procedure govern |
| Legacy DIN 53516 | Historical DIN abrasion reference | Use only when a customer specification explicitly requires it |
| Customer method | Internal comparative or product-control procedure | Machine parameters and report format require written approval |
Applications
- Rubber compound development and batch comparison
- Footwear outsole and sole-material quality control
- Tyre, tread and technical-rubber research
- Conveyor, transmission and industrial belt compounds
- Hose, seal, roller and sheet-rubber evaluation
- Thermoplastic elastomer comparison
- Polyurethane elastomer studies where the selected standard is applicable
- Incoming material inspection and supplier qualification
- University polymer, materials and mechanical-testing laboratories
- Referee and specification-compliance testing under controlled procedures
Reference Instrument Configuration
The MPI supply category is a laboratory rotary-drum abrader with specimen holder, loading arrangement, abrasive-covered drum, traverse mechanism, cycle or distance control, electrical enclosure and optional extraction connection.
| Reference Parameter | Typical Standard-Controlled Value | Contract Note |
|---|---|---|
| Specimen form | Cylindrical; commonly around 16 mm diameter | Dimensions and preparation follow the purchased test standard |
| Nominal normal force | Common reference around 10 N | Alternative force provisions can be required by procedure |
| Drum speed | Common reference around 40 rpm | Actual tolerance and verification follow the selected standard |
| Abrasion distance | Common full run around 40 m | Shorter travel may be used for high-loss materials where permitted |
| Test-piece movement | Non-rotating Method A or rotating Method B | Machine option must match the declared method |
| Cleaning | Brush and optional vacuum extraction | Airflow must remove debris without disturbing the test |
Specification control: the current ISO 4649 edition, ASTM procedure, approved machine datasheet and calibration certificate define compliance. Values above are selection references, not a substitute for the standard.
Configurable Technical Scope
| Parameter | Available Selection | Defined From |
|---|---|---|
| Specimen rotation | Fixed, rotating or switchable configuration | ISO Method A, Method B or ASTM procedure |
| Loading force | Standard weight set and permitted alternatives | Test method and specimen behaviour |
| Travel control | Automatic full / reduced travel and end stop | Standard distance and high-abrasion materials |
| Abrasive drum | Standard cylindrical drum with sheet clamping | Required geometry, runout and sheet dimensions |
| Extraction | Connection for suitable vacuum cleaning | Debris, laboratory environment and method |
| Specimen tools | Cutter, drill, mould or preparation fixture | Rubber sheet, finished product and thickness |
| Reference consumables | Abrasive sheets and certified reference rubber | Standard edition and laboratory programme |
| Documentation | Manual, inspection, calibration and method template | ISO/IEC 17025 and customer quality needs |
Method A and Method B
ISO 4649 Method A uses a non-rotating specimen while Method B rotates the specimen during abrasion. Rotation distributes contact over the circumference and can improve uniformity, but results from the two methods should not be combined without method identification.
The machine must positively establish the required state. A rotatable holder without a controlled rotation ratio is not evidence that Method B is compliant.
Abrasive Sheet and Drum
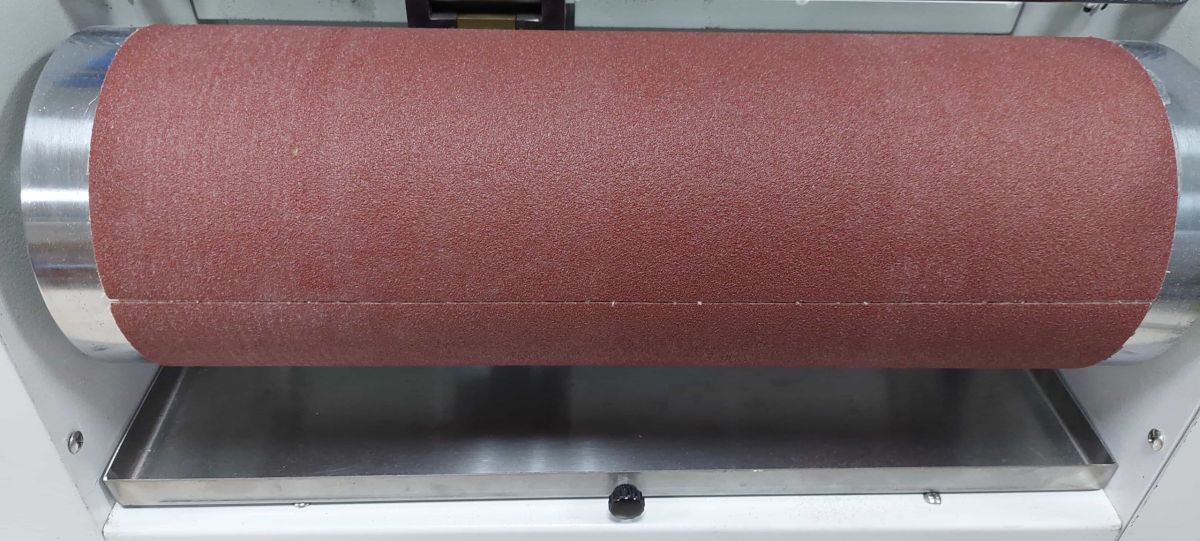
The abrasive sheet is fixed around a cylindrical drum without wrinkles, overlap at the test path or uncontrolled joints. Abrasive grade, backing, adhesive, storage and prior use affect severity.
Drum diameter, speed, runout and surface condition should be checked. A damaged drum or poorly mounted sheet changes contact and can invalidate both specimen and reference runs.
Abrasive Sheet Calibration
Reference rubber is abraded to determine the actual aggressiveness of the sheet. ISO results can be corrected relative to a defined nominal mass loss or expressed as an abrasion resistance index, depending on the method.
Calibration frequency, accepted range, sheet conditioning and track allocation belong in the laboratory procedure. A sheet should not be accepted only because its grit designation is correct.
Reference Rubber Control
Reference compounds provide a common comparison when abrasive-sheet severity varies. Material identity, storage, preparation, density and conditioning must be controlled and traceable.
Reference pieces are tested using the same machine setup as specimens. Results outside the method’s permitted calibration window require investigation and may require a new abrasive sheet.
Specimen Dimensions and Preparation
A common rotary-drum specimen is approximately 16 mm in diameter with sufficient thickness for secure clamping and the specified protrusion. Specimens can be moulded or cut from sheet or finished products using an approved preparation method.
Surfaces should be representative and free from contamination. If thickness is insufficient, permitted construction or backing details must follow the standard; improvised stacking can change deformation and wear.
Conditioning and Laboratory Environment
Rubber properties are sensitive to temperature, humidity, age and processing history. Specimens and reference rubber should be conditioned for the time and atmosphere required by the selected standard or product specification.
Record test-room conditions, conditioning start, vulcanization date where relevant and any deviation. Reference and test materials should be handled consistently.
Normal Load and Specimen Holder
The loading system applies a defined force through the specimen holder. Weight identification, lever geometry, friction and holder movement influence the effective force at the contact.
The holder must keep the specimen stable while allowing the declared fixed or rotating method. Excessive play, binding or incorrect protrusion changes the wear pattern.
Traverse and Abrasion Path
As the drum rotates, the specimen advances laterally so it follows a helical path across fresh abrasive. Traverse per revolution and total travel establish the contact history.
Home position, end limit and automatic lift or stop should prevent unintended second contact. A reduced-distance test must be clearly identified and converted only as the standard permits.
Debris Removal and Vacuum
A brush and controlled vacuum connection help remove abrasion debris from the test path. Accumulated particles can reduce or alter abrasive action and contaminate subsequent runs.
Extraction should not cool, lift or pull the specimen or abrasive sheet. Filters and hoses must be maintained, especially when testing carbon-black-filled or fine-dust materials.
Mass and Density Measurement
Specimen mass is measured before and after abrasion using a balance with suitable resolution and calibration. Loose debris should be removed by the standard procedure without removing additional material.
Volume loss is derived from mass loss divided by density. Density should be measured or documented using the applicable rubber method; an assumed generic density directly biases the result.
Result Calculation and Reporting
| Result | Basis | Interpretation |
|---|---|---|
| Mass loss | Initial minus final specimen mass | Intermediate value; not normalized for density |
| Volume loss | Mass loss divided by specimen density | Lower loss generally indicates better abrasion resistance |
| Relative volume loss | Specimen loss corrected by reference-rubber sheet calibration | Comparative value for controlled test conditions |
| Abrasion resistance index | Relative performance versus the defined reference compound | Higher index generally indicates higher resistance |
| Test report | Method, specimen, environment, machine and consumables | Must identify deviations and selected procedure |
Repeatability and Measurement Uncertainty
Variation can come from compound heterogeneity, specimen cutting, density, sheet severity, reference rubber, load, balance, cleaning and operator sequence. Replicates and control charts help distinguish machine drift from material variation.
Accredited or specification laboratories should develop an uncertainty budget and participate in suitable proficiency or interlaboratory programmes. A calibration certificate alone does not establish full method uncertainty.
Calibration and Verification
- Verify drum speed and lateral traverse.
- Check normal force at the specimen contact arrangement.
- Inspect drum diameter, runout and abrasive-sheet mounting.
- Verify specimen-holder rotation where Method B is used.
- Check travel distance, end stop and automatic functions.
- Calibrate the balance and density-measurement equipment separately.
- Run reference rubber to verify the abrasive sheet and complete system.
Consumables and Accessories
- Specified abrasive sheets with controlled storage
- Approved reference rubber
- Specimen cutting or drilling tools
- Standard and alternative loading weights where permitted
- Rotating specimen holder for the applicable method
- Vacuum extraction connection, hose and filters
- Precision balance and density test equipment
- Templates, brushes and routine maintenance tools
Safety and Laboratory Controls
The drum, traverse and holder create moving and pinch hazards. Guards and interlocks should prevent access during automatic operation, with an emergency stop and electrical isolation for service.
Rubber dust may contain carbon black, silica, process oils or other compounding ingredients. Use extraction, housekeeping, PPE and waste handling based on the specimen SDS and site risk assessment.
Maintenance
Routine work includes cleaning the track area, checking abrasive clamps, inspecting holder bearings, verifying rotation and traverse, emptying extraction filters and examining guards and cables.
Lubrication and replacement intervals follow the machine manual. Abrasive debris must not be allowed to enter guides or bearings where it can change motion or accelerate wear.
Information Required for Selection
| Customer Input | Required Detail |
|---|---|
| Test standard | ISO 4649:2024, ASTM D5963-22 or named customer method |
| Procedure | Method A / B, ASTM option, load and travel |
| Material | Rubber or TPE type, hardness, thickness and product form |
| Throughput | Specimens per day and reporting requirement |
| Consumables | Reference rubber, abrasive sheets and preparation tools |
| Quality system | Calibration, traceability, IQ/OQ or ISO/IEC 17025 needs |
| Utilities | Electrical supply and vacuum provision |
| Location | Delivery, installation and training city in Pakistan |
Installation and Training in Pakistan
MPI can support delivery, levelling, function checks, method setup and operator training in Lahore, Karachi, Faisalabad, Sialkot, Islamabad and other Pakistani centres. The quoted scope identifies calibration and consumables separately.
Training can cover specimen preparation, sheet mounting, reference runs, Method A/B setup, weighing, density input, calculations, cleaning and routine verification.
Important Interpretation Limitation
Rotary-drum abrasion is a controlled comparative method. Real products experience different combinations of sliding, impact, cutting, fatigue, heat, contaminants and surface roughness.
Laboratory rankings should therefore be supported by product-specific or field evaluation when service performance is critical. The page does not claim direct tyre, footwear or conveyor-belt life prediction.
Why Specify a Standards-Based System
A meaningful abrasion result depends on machine geometry, abrasive calibration, reference rubber, specimen preparation, density and reporting. A generic “variable-speed abrasion machine” description is not sufficient.
MPI configures the tester and consumables around the declared method so Pakistani laboratories can obtain traceable comparative data and train operators consistently.
Frequently Asked Questions
Which standard does the Abrasion Tester follow?
The primary configuration supports the rotating cylindrical drum method in ISO 4649:2024 and ASTM D5963-22 when supplied with the required options and consumables.
What is the difference between ISO Method A and Method B?
Method A uses a non-rotating specimen, while Method B rotates the specimen during abrasion. The selected method must be identified in the report.
What does the test measure?
It measures mass loss and converts it to volume loss using density, with reference rubber used to characterize abrasive-sheet severity.
Does lower volume loss mean better abrasion resistance?
Generally yes for results obtained under the same controlled method. An abrasion resistance index is interpreted in the opposite direction, with a higher index indicating higher resistance.
Can the tester predict actual product life?
No. ISO and ASTM state that direct correlation with service wear should not be assumed because real abrasion conditions vary widely.
Why is reference rubber required?
It calibrates the effective severity of the abrasive sheet so results can be corrected or expressed relative to a defined compound.
What specimen size is used?
A cylindrical specimen around 16 mm diameter is common, but exact dimensions, thickness and preparation must follow the purchased standard.
Is a vacuum cleaner included?
A suitable extraction connection can be included. The vacuum itself, filters and airflow requirement are confirmed in the quotation.
What is needed for a quotation?
Share the standard and edition, method, rubber type, specimen form, throughput, calibration requirement, consumables and delivery city.
Does MPI provide training in Pakistan?
Installation, method setup, operator training and routine-verification guidance can be included for Pakistani laboratories.